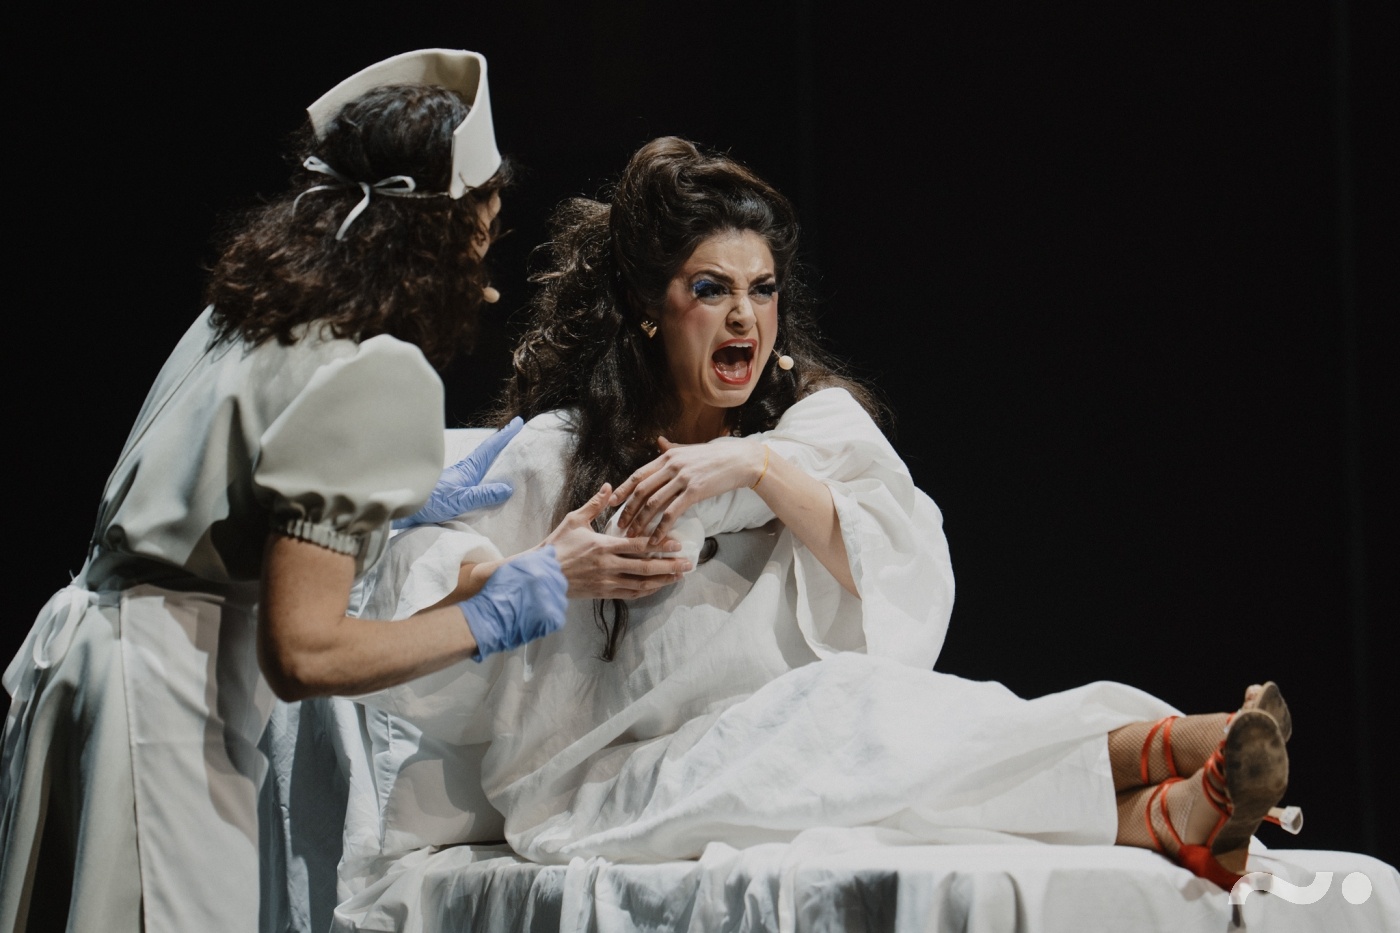
The Klaipėda State Music Theater (KVMT) invites you to take a tour behind the scenes of one of the newest and most modern theaters in the country! You’ll learn about the theater’s history before and after its renovation, its architectural and technological solutions, and the challenges of its construction, and you’ll see behind-the-scenes areas of the theater that are normally off-limits to visitors.
The new KVMT building, which opened its doors to visitors on April 20, 2024-designed by a team of German and Lithuanian architects and built by UAB “Infes”- became the first new theater built in Lithuania since the country regained its independence. It features two halls with excellent acoustics, equipped with modern sound and stage lighting systems, ventilation, and audience information systems, as well as rehearsal studios and storage facilities for costumes and sets. The theater is accessible to people with mobility, visual, and hearing impairments.
The architects and acoustics specialists who designed the interiors of the auditoriums and other spaces incorporated motifs of clay, sand, and ocean waves into the building’s walls, floors, and ceilings, thereby reflecting the identity of the Klaipėda region. In May 2025, the interior of the Klaipėda State Music Theater (KVMT)-designed by architects Marius Mateika, Indrė Ankudavičienė, and Audronė Pakalniškytė, along with interior designer Mantas Petravičius, was awarded a gold prize at the prestigious “A’ Design Award & Competition” in the interior and exhibition spaces category. This is the first time Lithuanian interior designers have received such a high honor. In the national competition “Interior of the Year / Golden Palette ’24,” the KVMT interior was also named the winner in the categories of best lighting and best public interior.
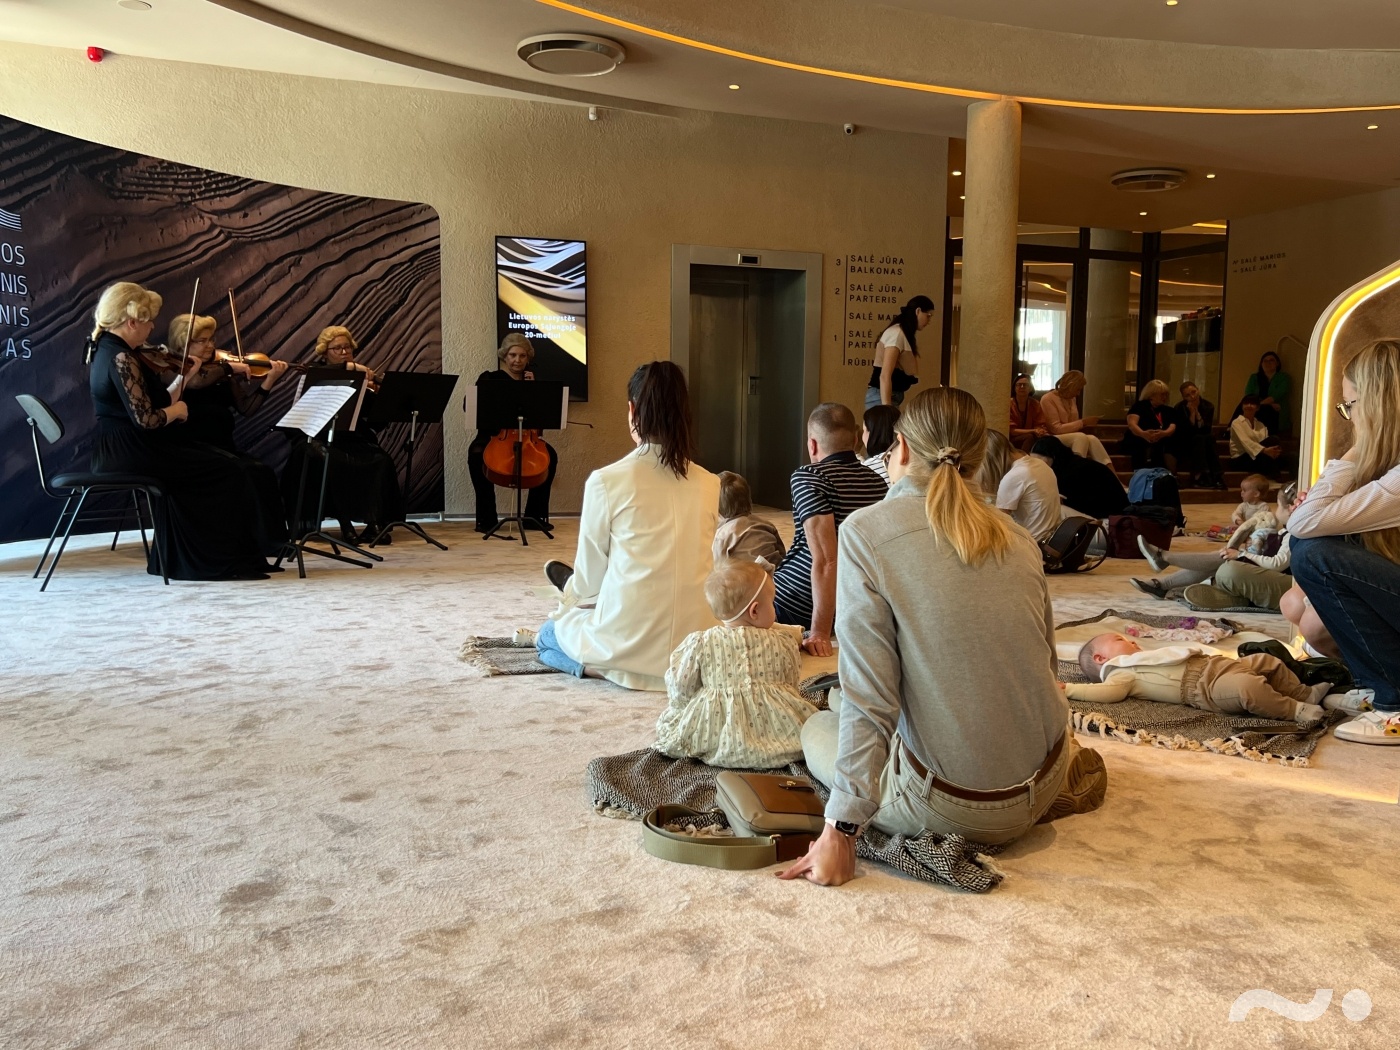
You can see for yourself that the efforts of the theater’s architects and interior designers are truly worthy of these prestigious awards by starting your tour in the first-floor foyer, ascending the spiral, shell-shaped staircase to the second-floor foyer, visiting the café-spanning three floors within the renovated theater building-which features a preserved original chandelier designed by Kazimieras Simanonis, stopping by the main and small auditoriums, and taking the elevator down to the basement-12 meters below sea level-to see the technical facilities, costume storage rooms, rehearsal studios, and more.
Educational tour start time: 5:30 p.m. in the first-floor foyer next to the theater’s coat check
Duration: ~1.5 hours
Language: Lithuanian